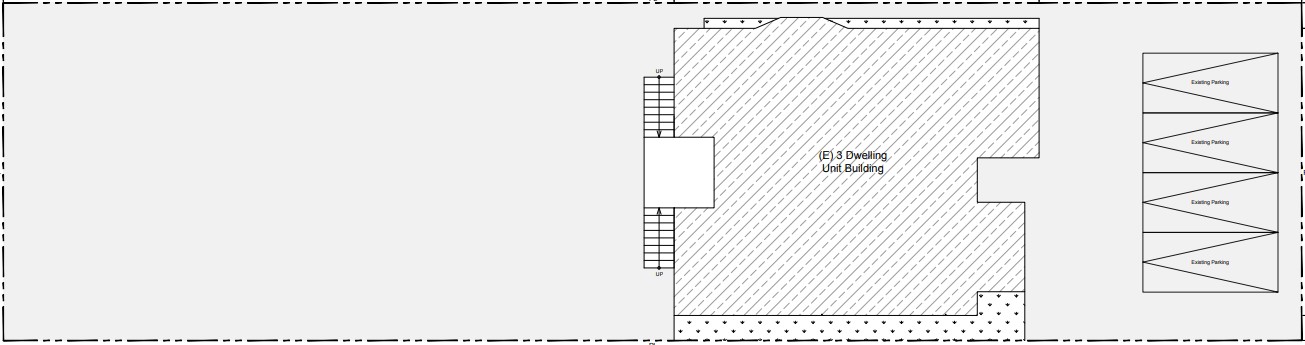
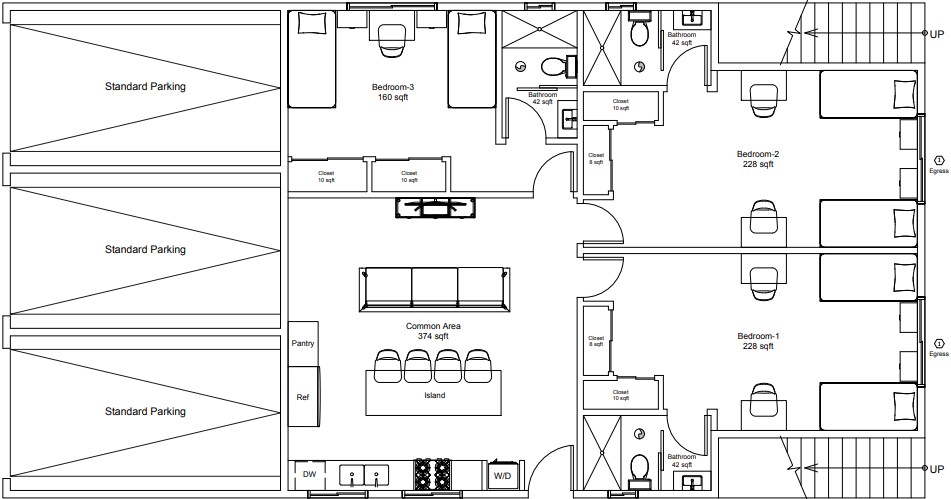
Project Scope:
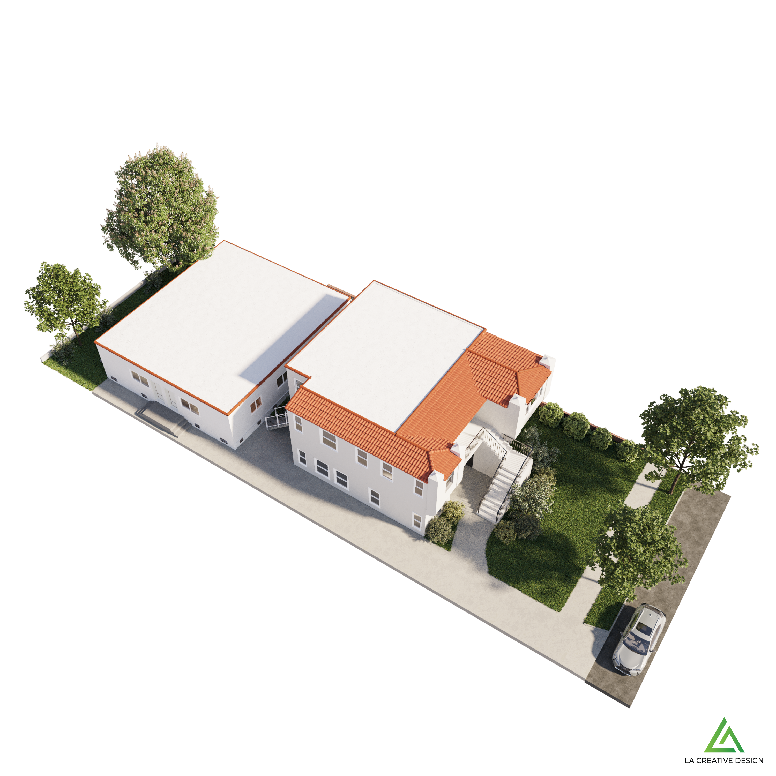
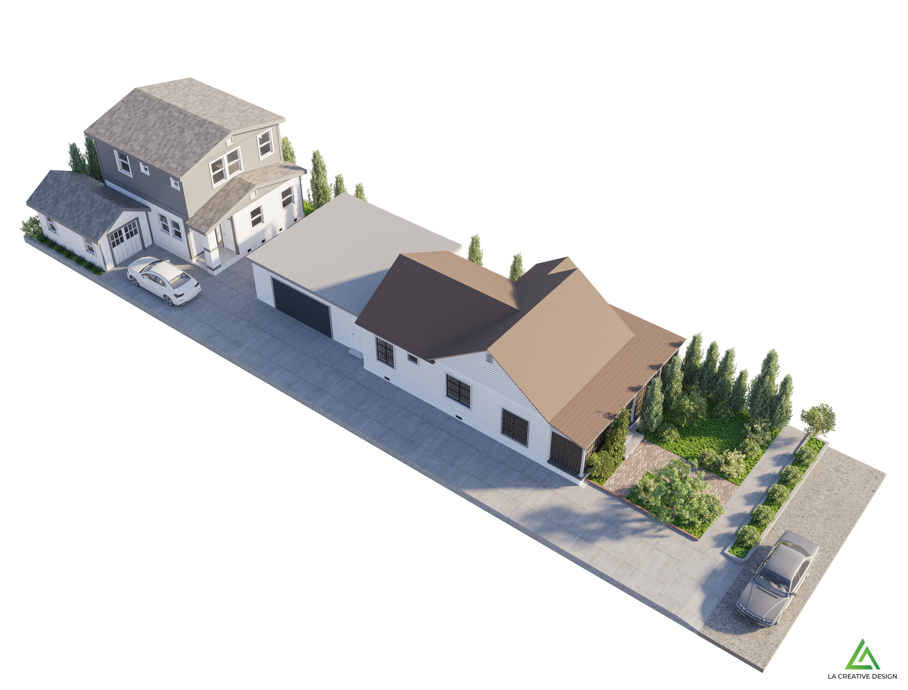
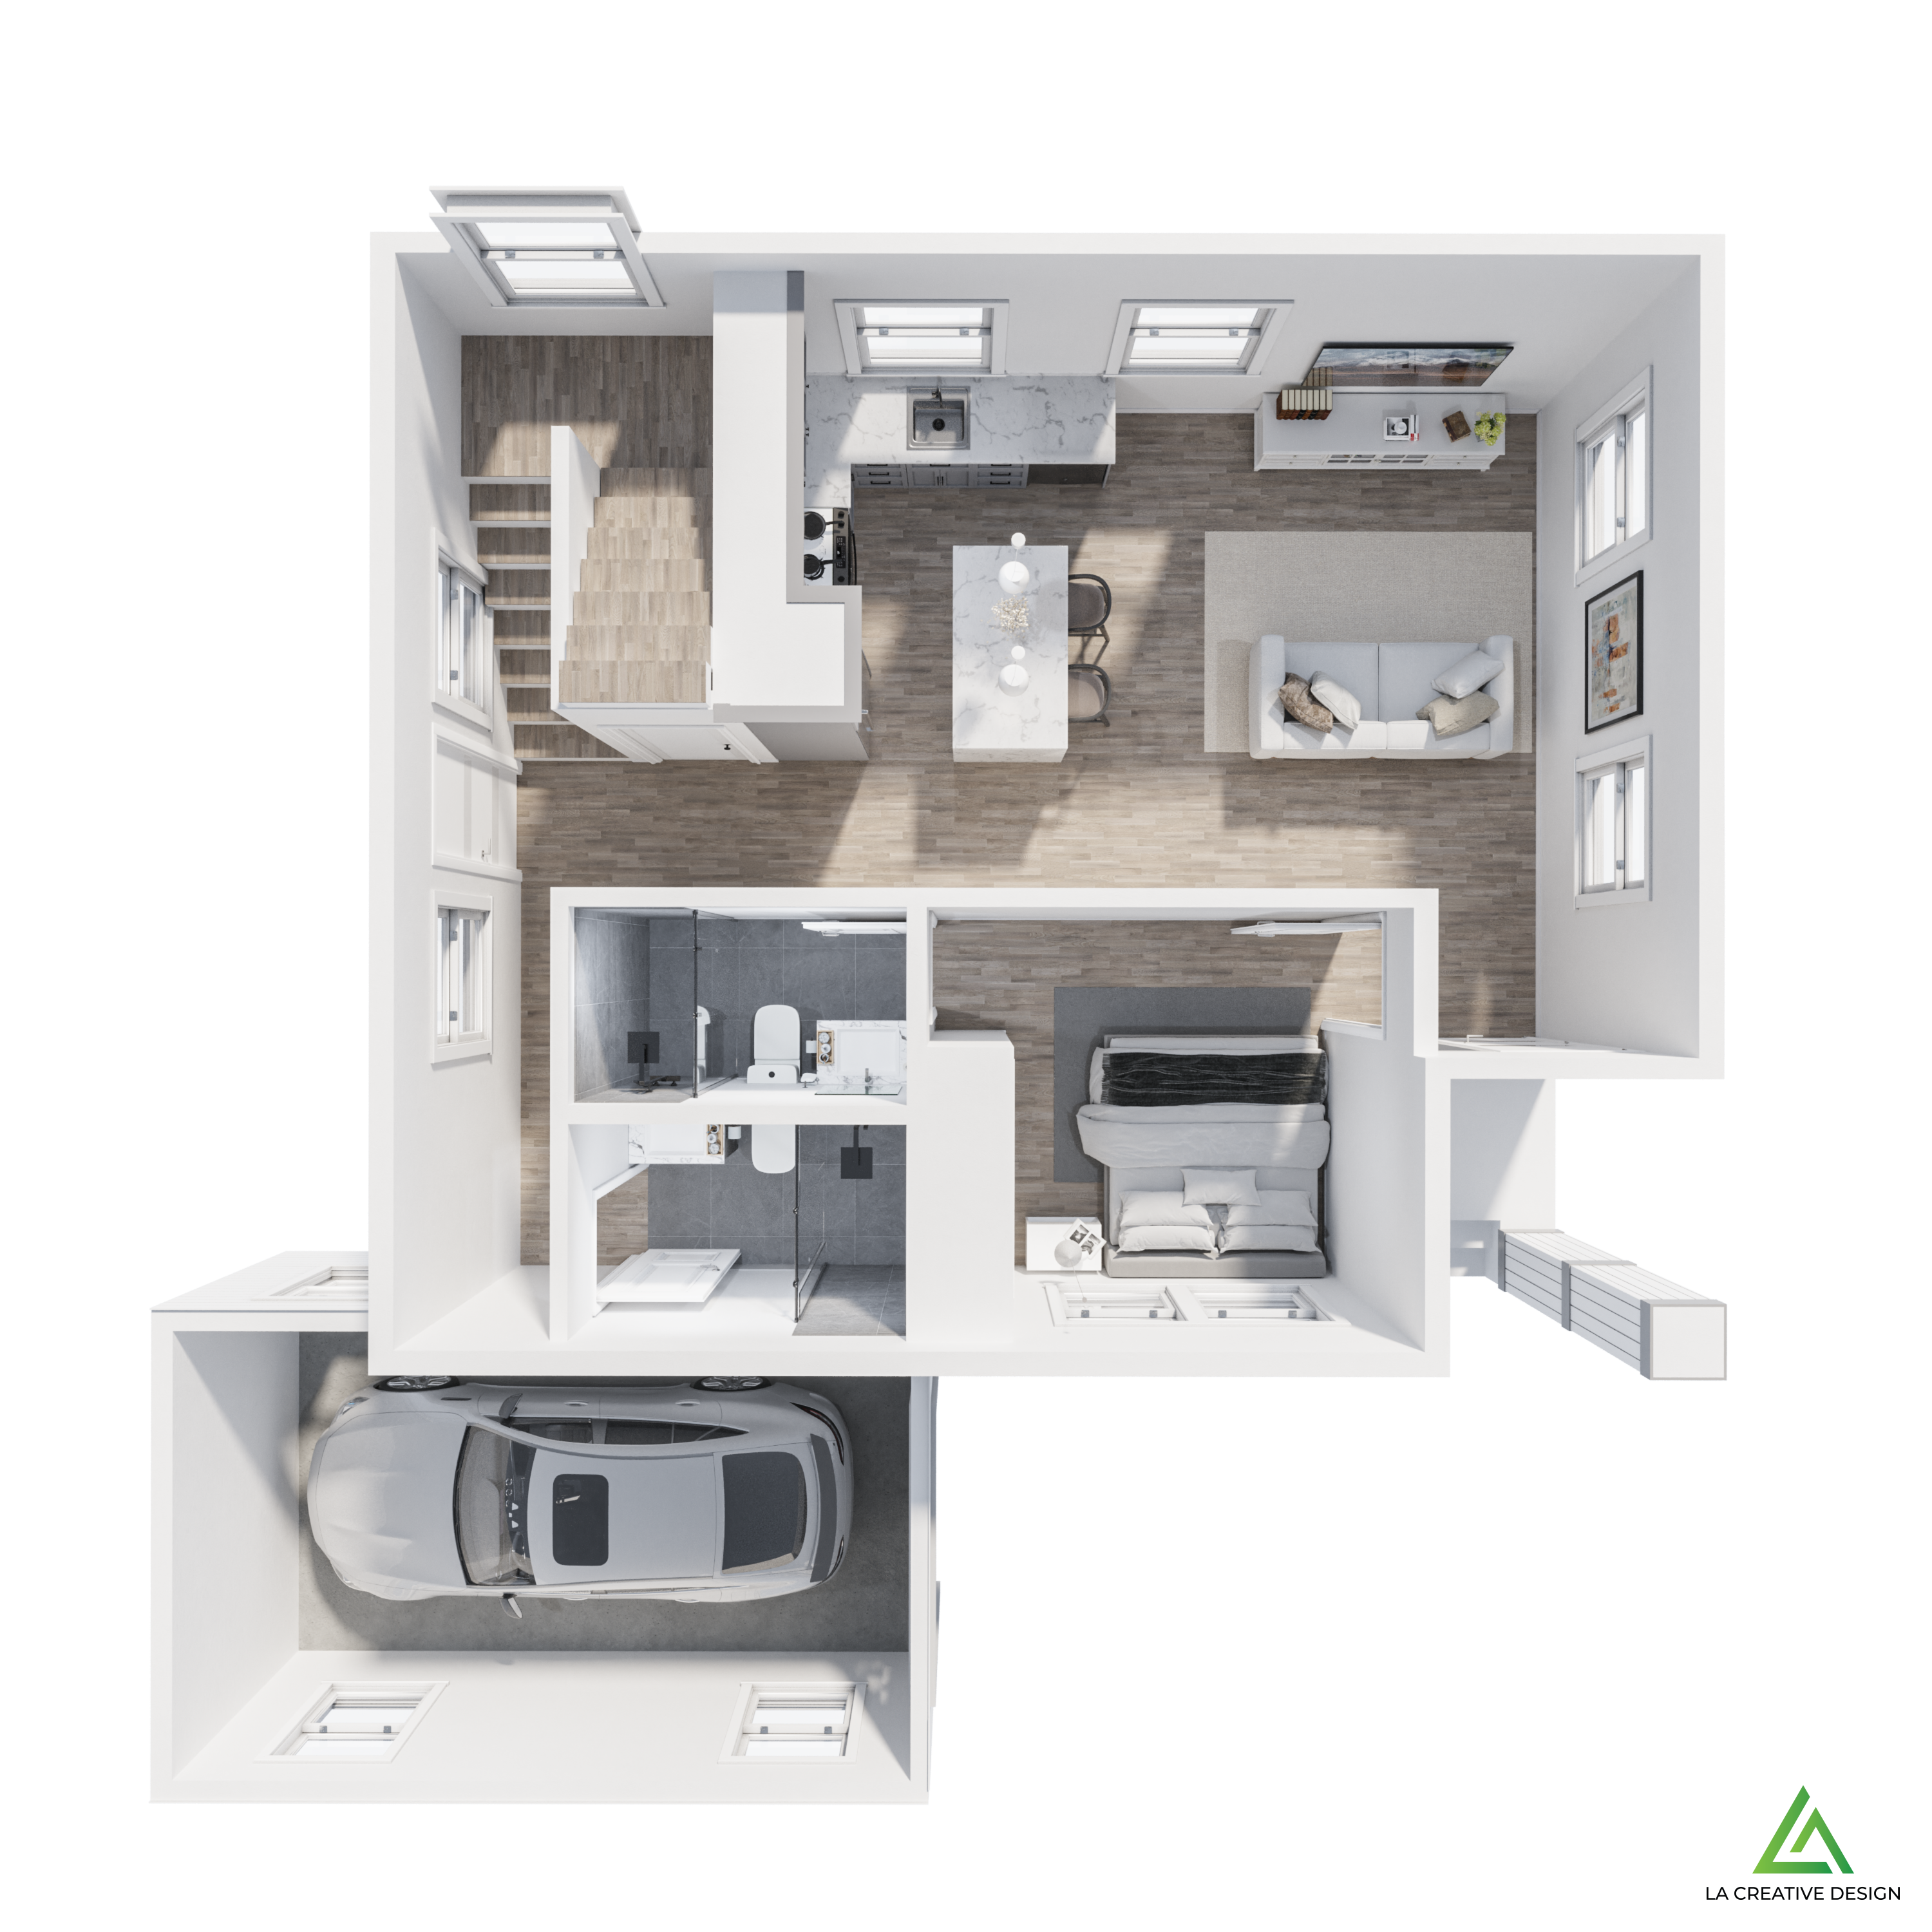
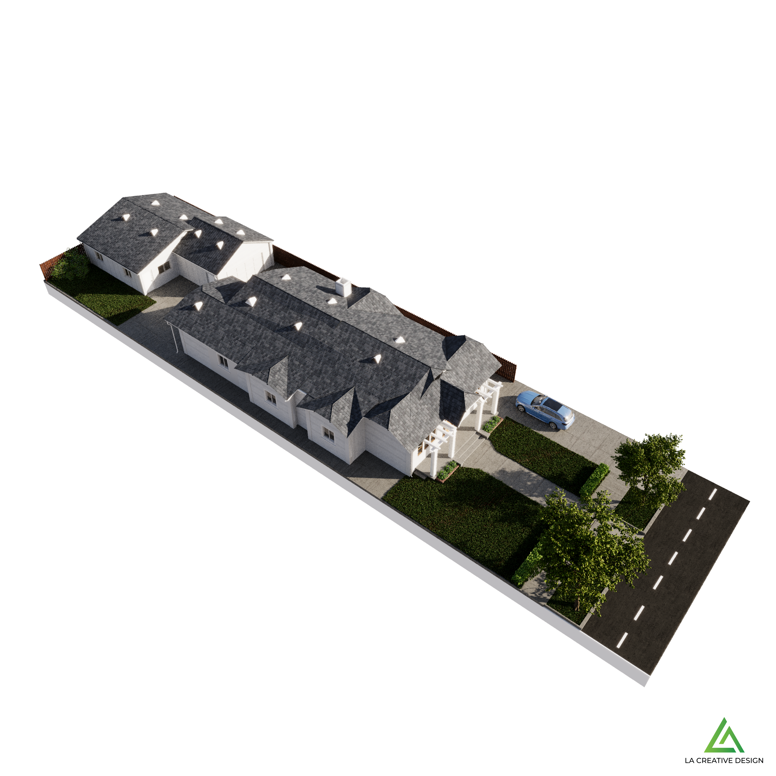
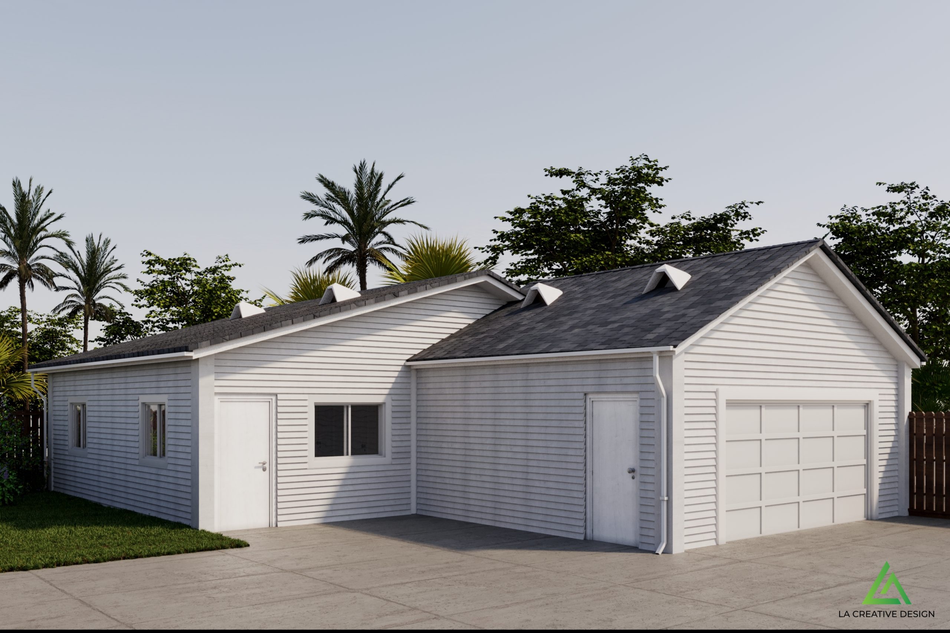
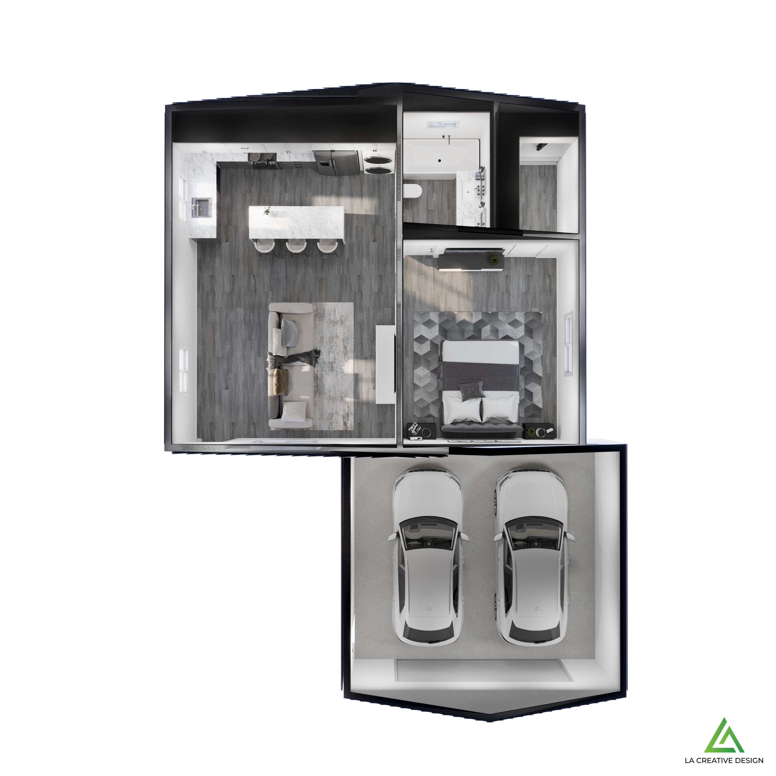
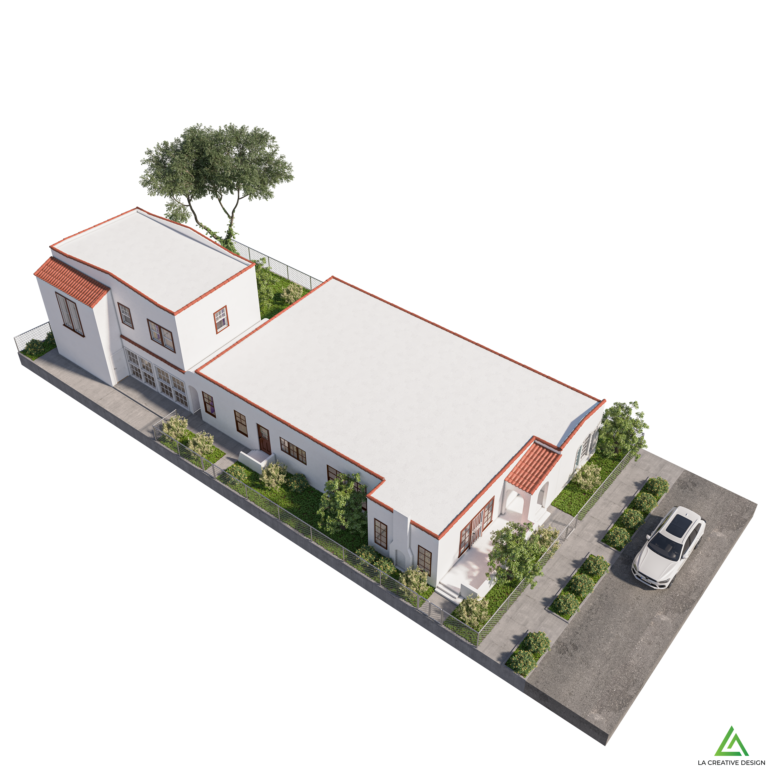
The owner of this property, had started construction on their main residence with another company. They were looking for a company that can design and build a detached ADU to be completed along side the main residence.
We started the design and build process 2 months into the construction phase of the main residence.
Project Breakdown:
-Architectural and Engineering Plan
-Clearances and Permitting
3D renders and Photos:
Project Scope:
Just because you have a single-family property doesn't mean you can't add additional value and income to your property.

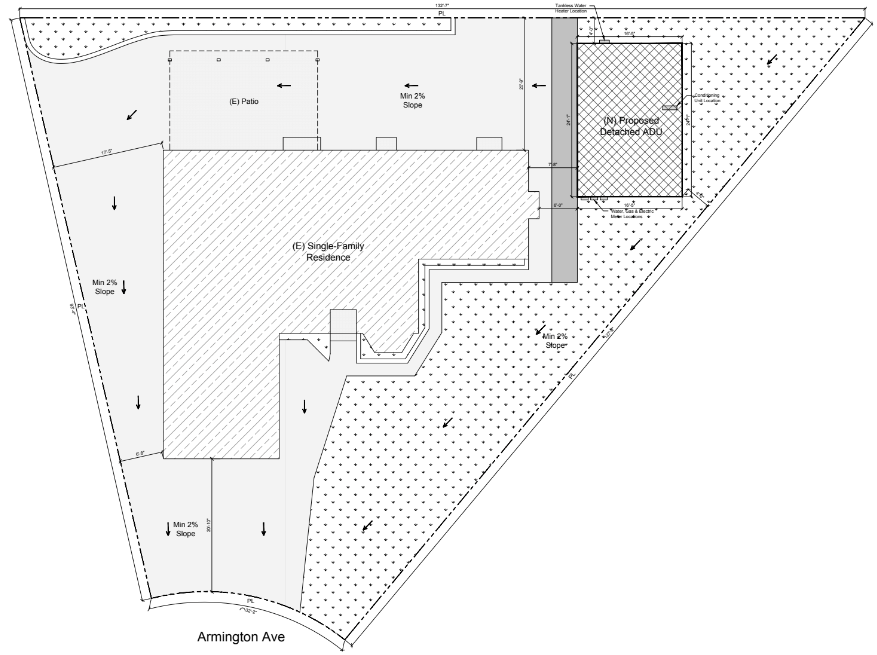
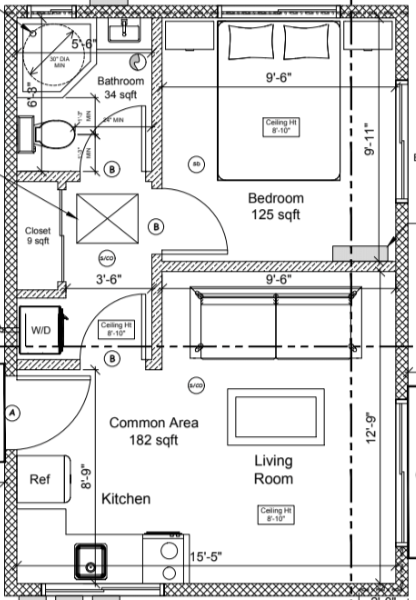
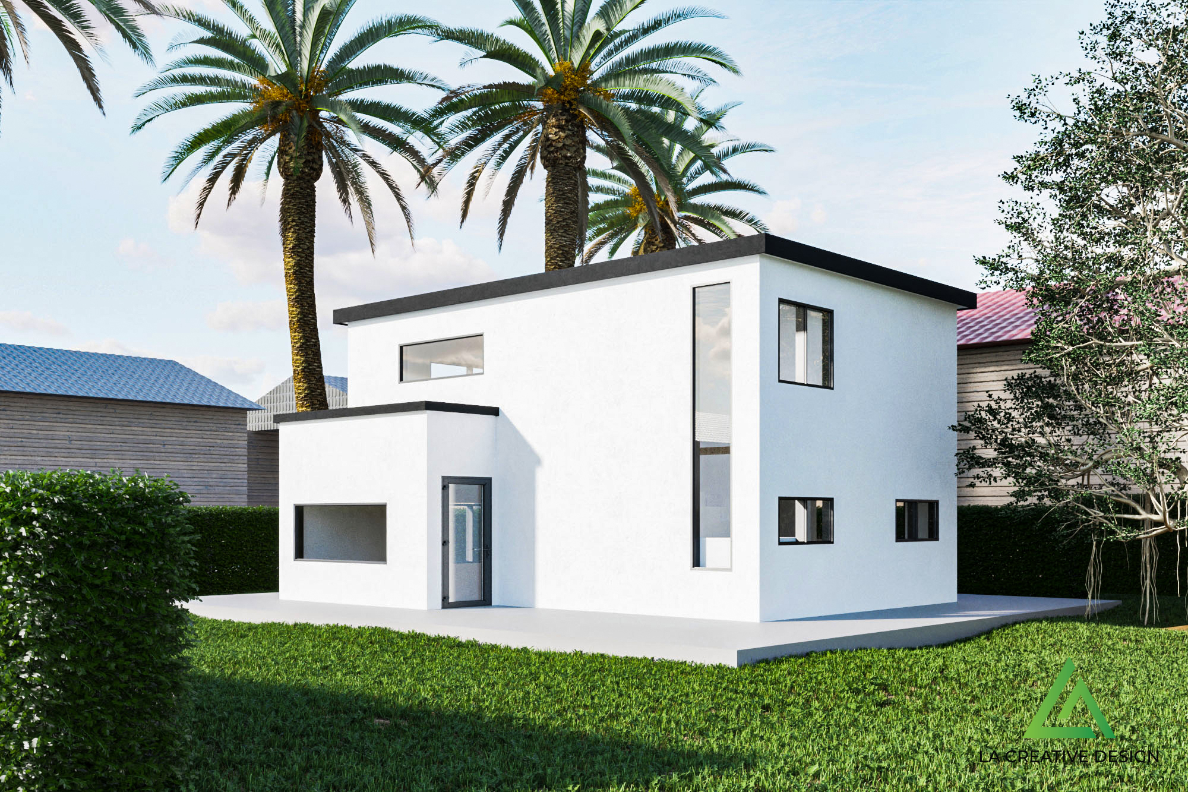
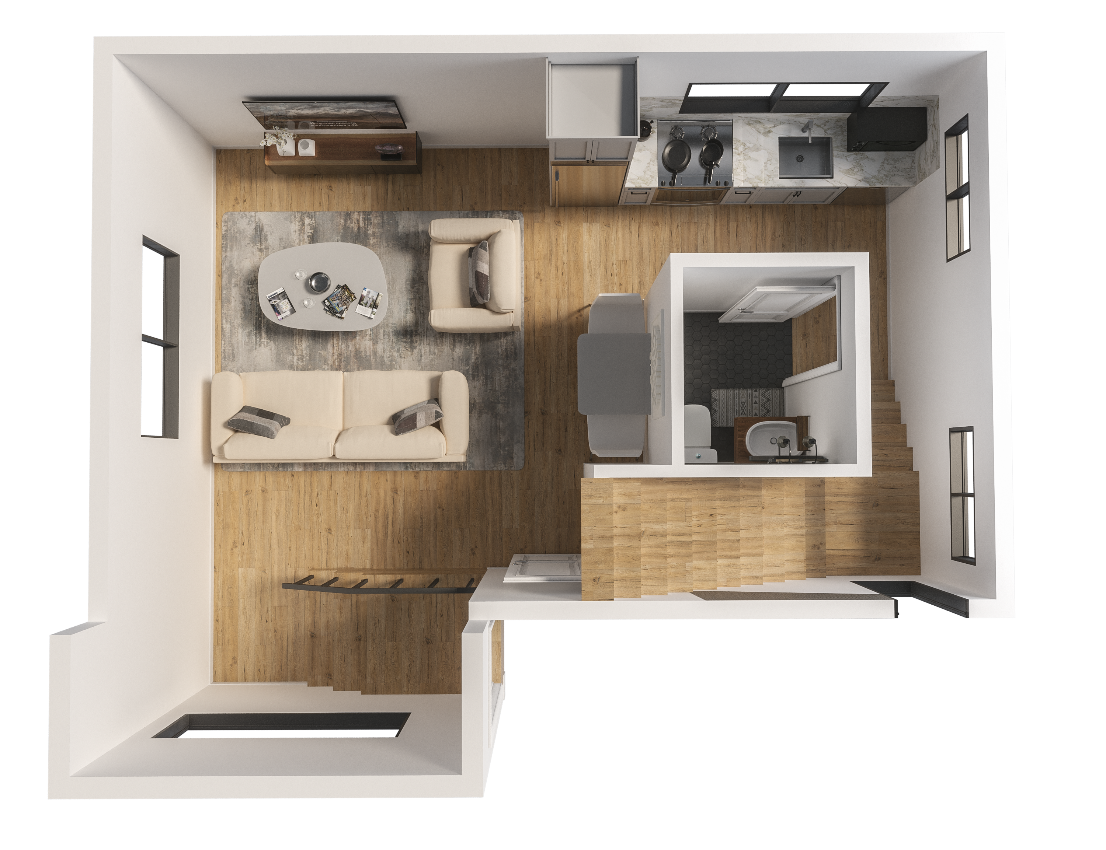
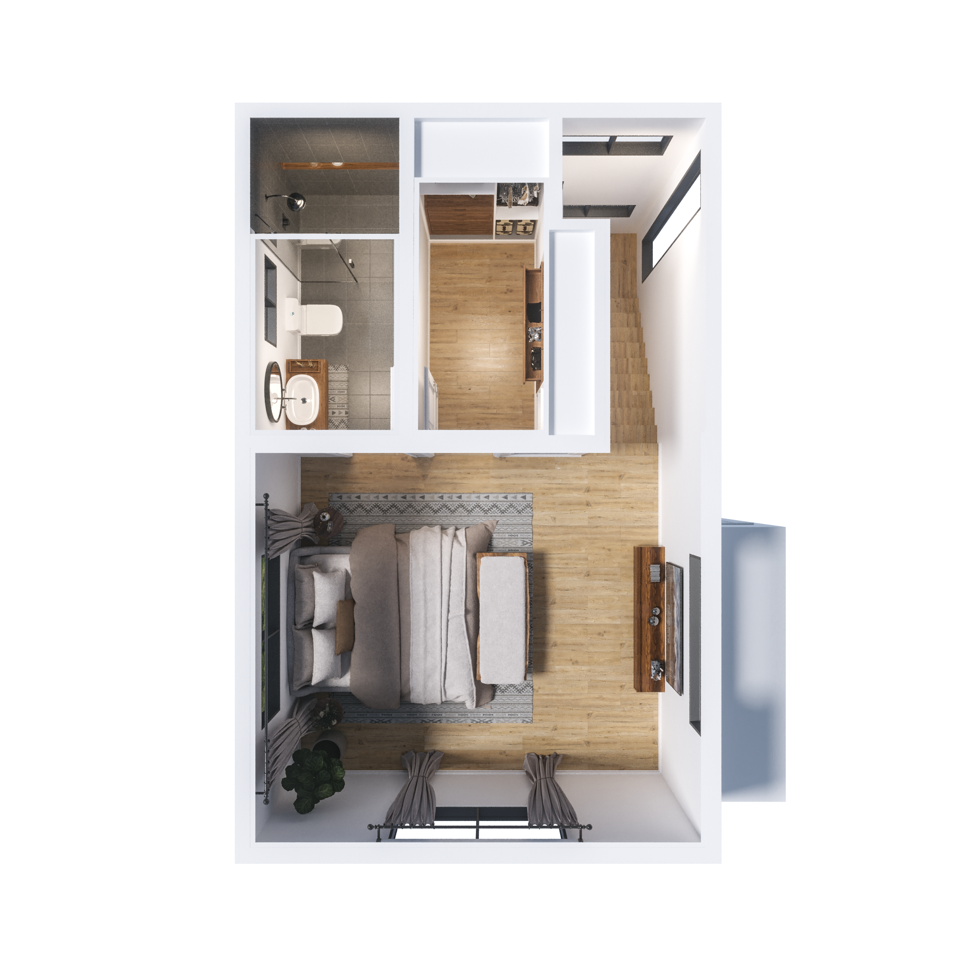
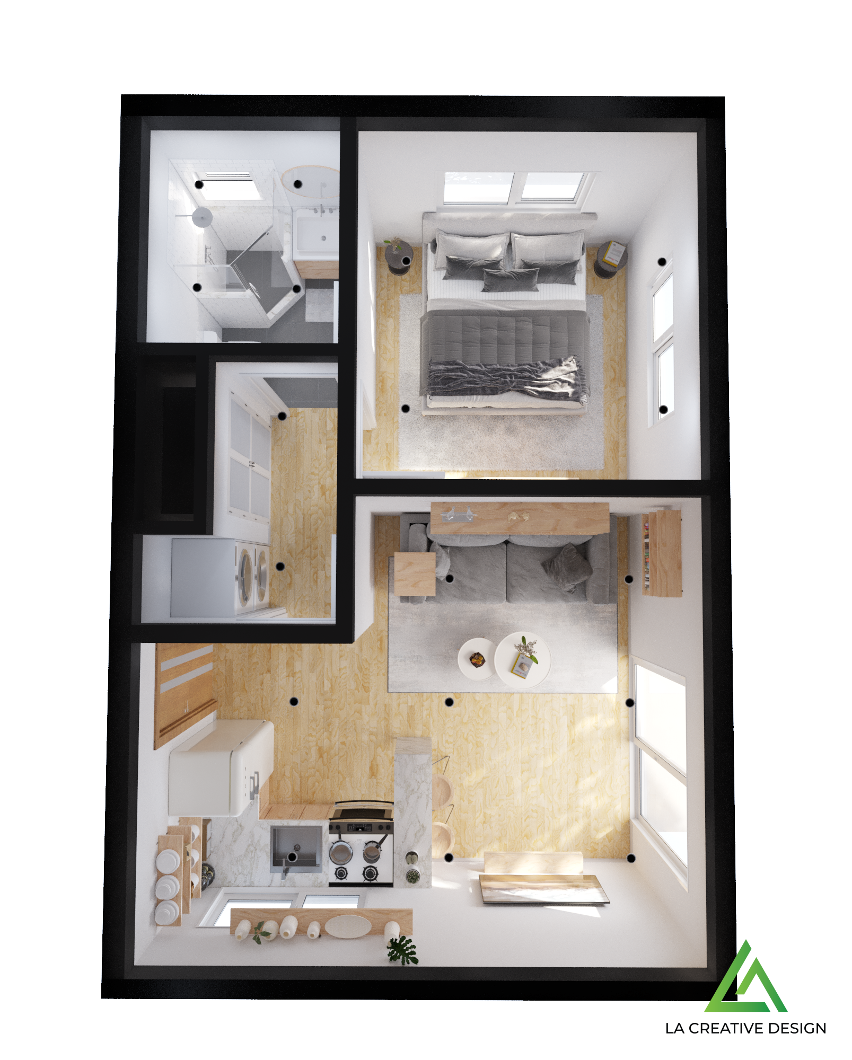
We were able to add a detached 396 sq. ft. 1 bed + 1 bath ADU on the east side of the property.

Here is the complete design of the detached ADU.

Project Breakdown:
-Architectural and Engineering Plan
-Clearances and Permitting
3D renders and Photos:
Project Scope:
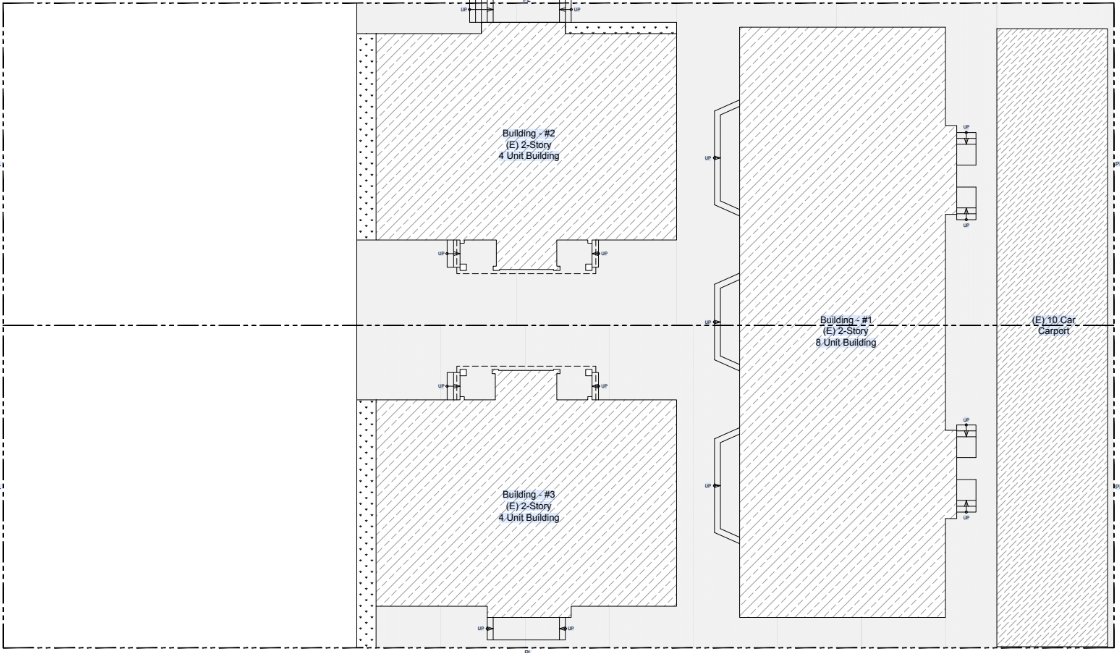
This property had existing dwelling units making it appear maximized at a first glance. However, we were still able to add additional units to truly maximize this properties earning potential!

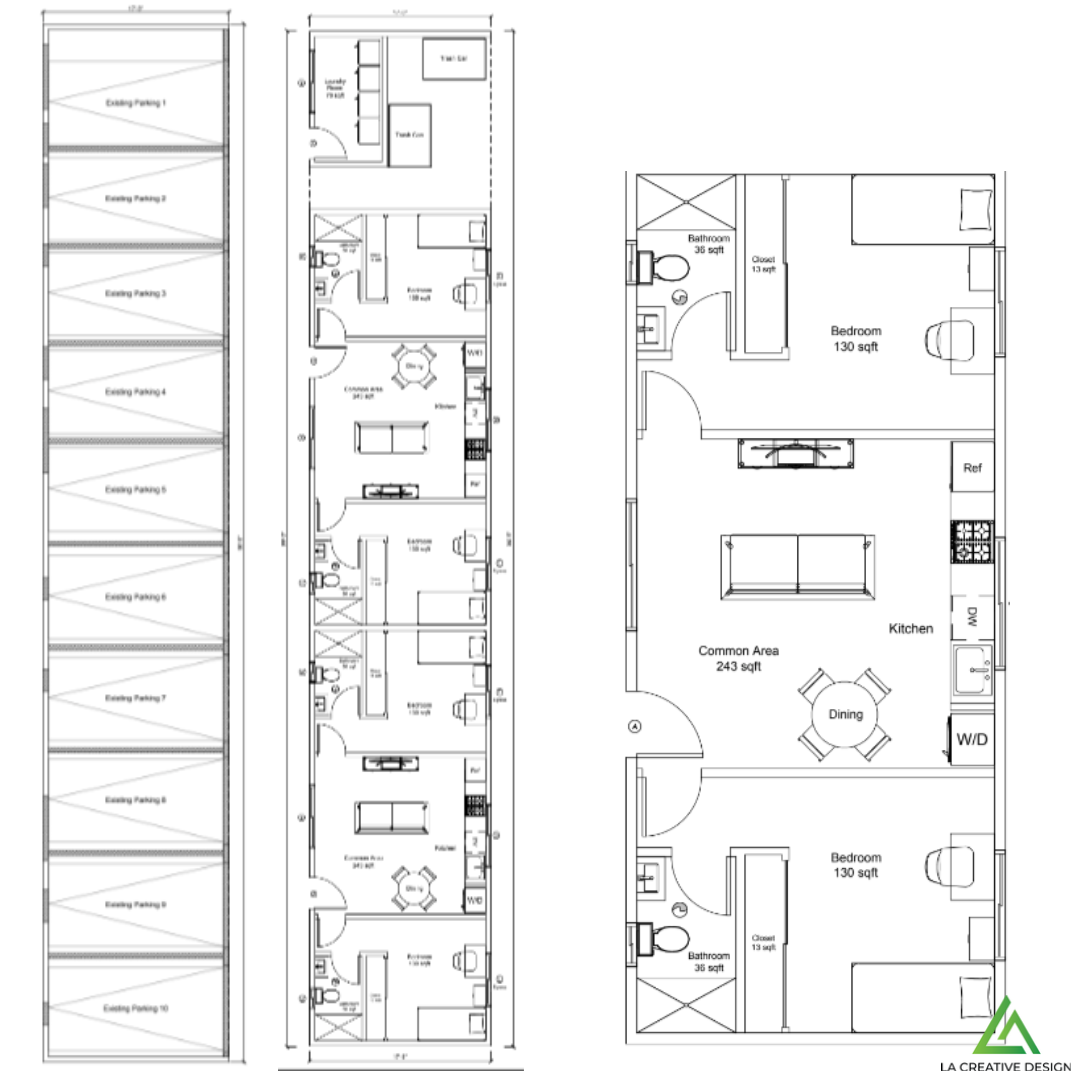
In order to save on building costs as we converted the existing carport on the lot into:
(2) Detached 686 sq. ft. 2 bed + 2 bath ADUs & an additional 300 sq. ft. laundry room!

Here is the complete design of the detached ADUs.

Project Breakdown:
-Architectural and Engineering Plan
-Clearances and Permitting
3D renders and Photos:
Project Scope:
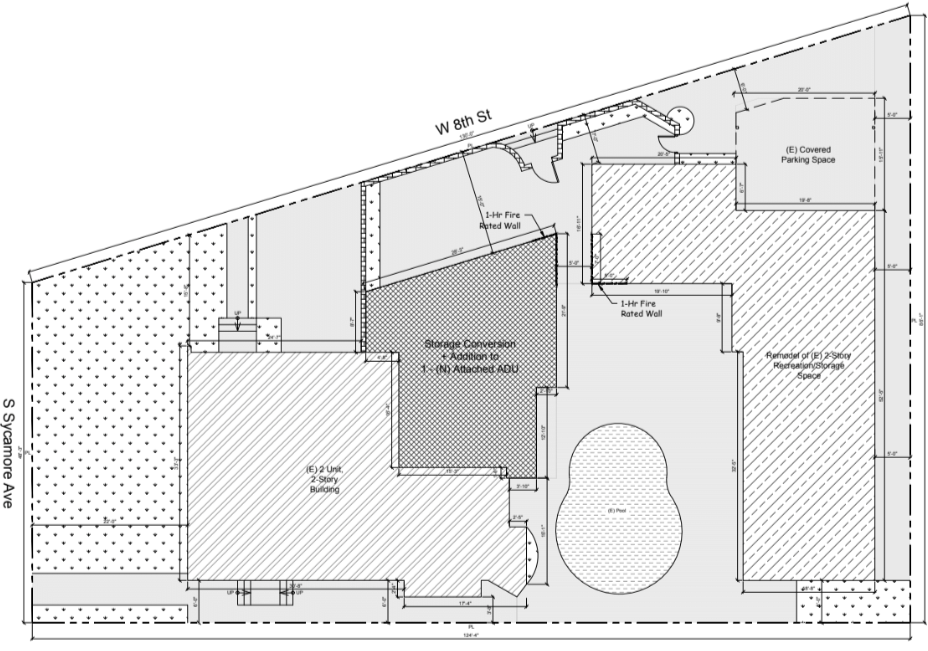
The goal for W 8th St was to increase the property value as well as the maximum generated income as efficiently as possible.

We were able to optimally maximize this properties potential in two projects both of which will be covered here:
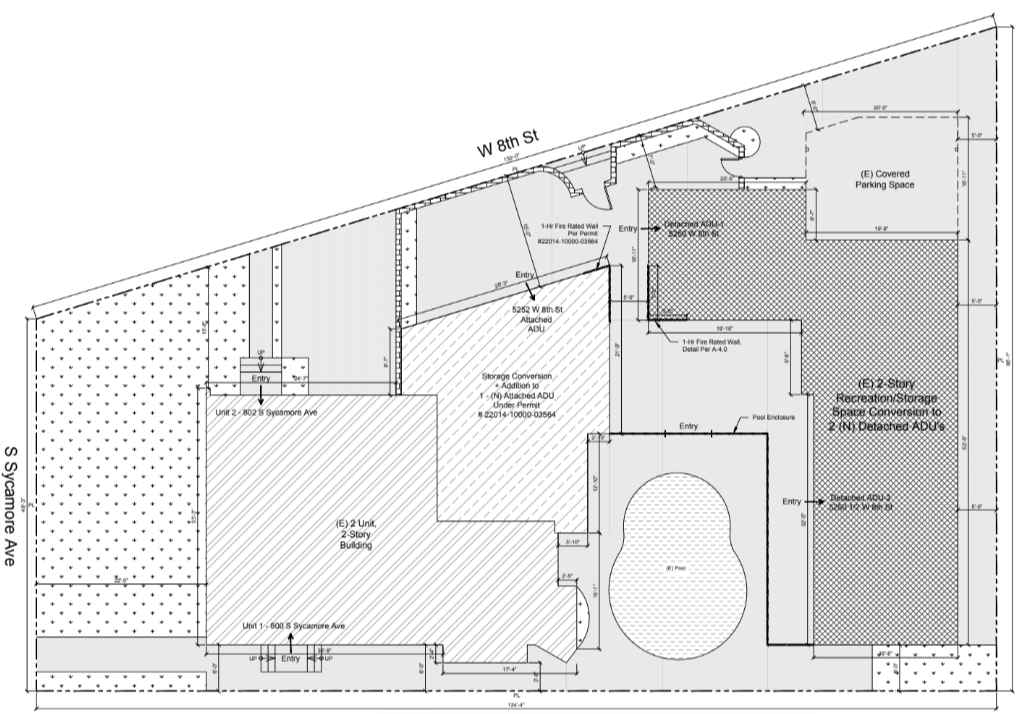
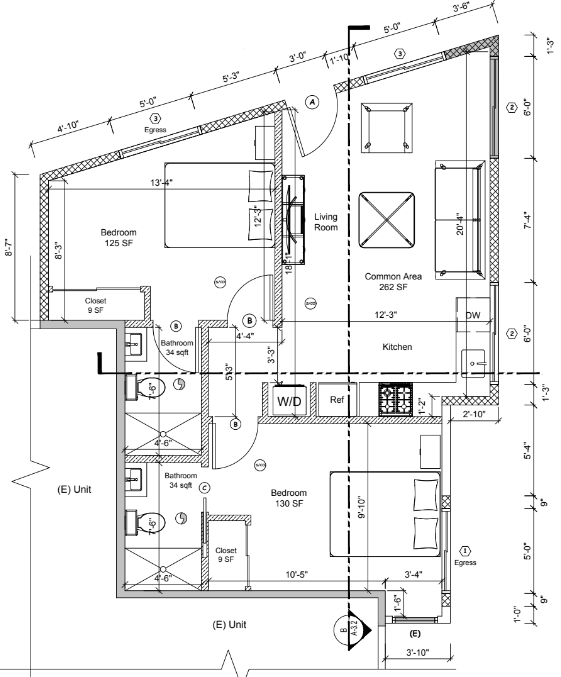
Project 1 - Convert the existing storage space into an Attached 682 sq. ft. 2 bed + 2 bath ADU.
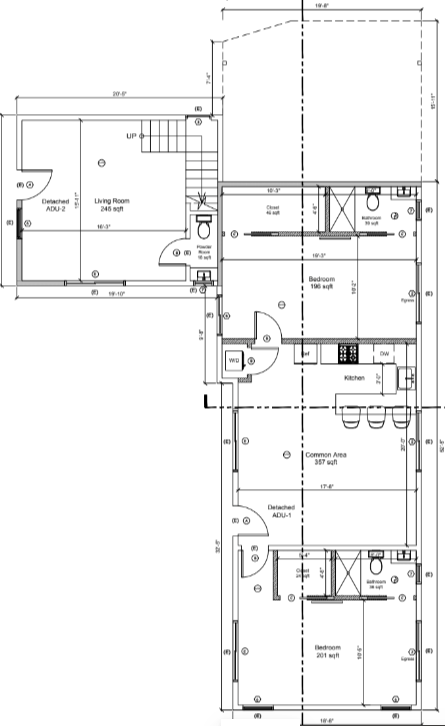
Project 2 - Convert the existing 2-story recreational space into (2) Detached ADUs.
A 1,248 sq. ft. 3 bed + 2.5 bath & 939 sq. ft. 2 bed + 2 bath.


Here is the complete design of the attached & detached ADUs

Project Breakdown:
-Architectural and Engineering Plan
-Clearances and Permitting
3D renders and Photos:
Get In contact with us today!
Project Scope:
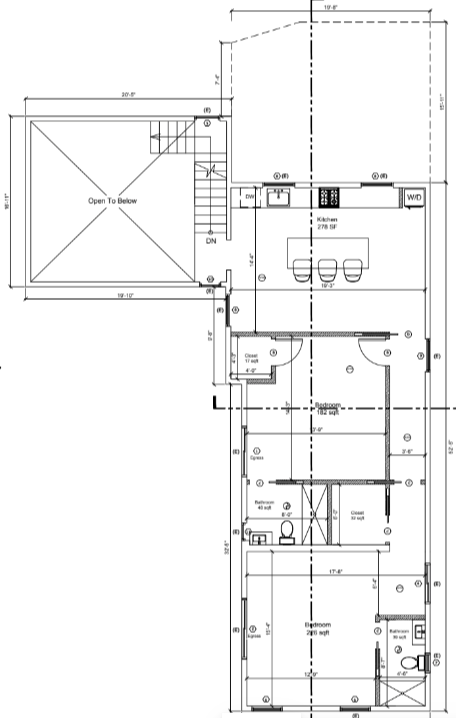
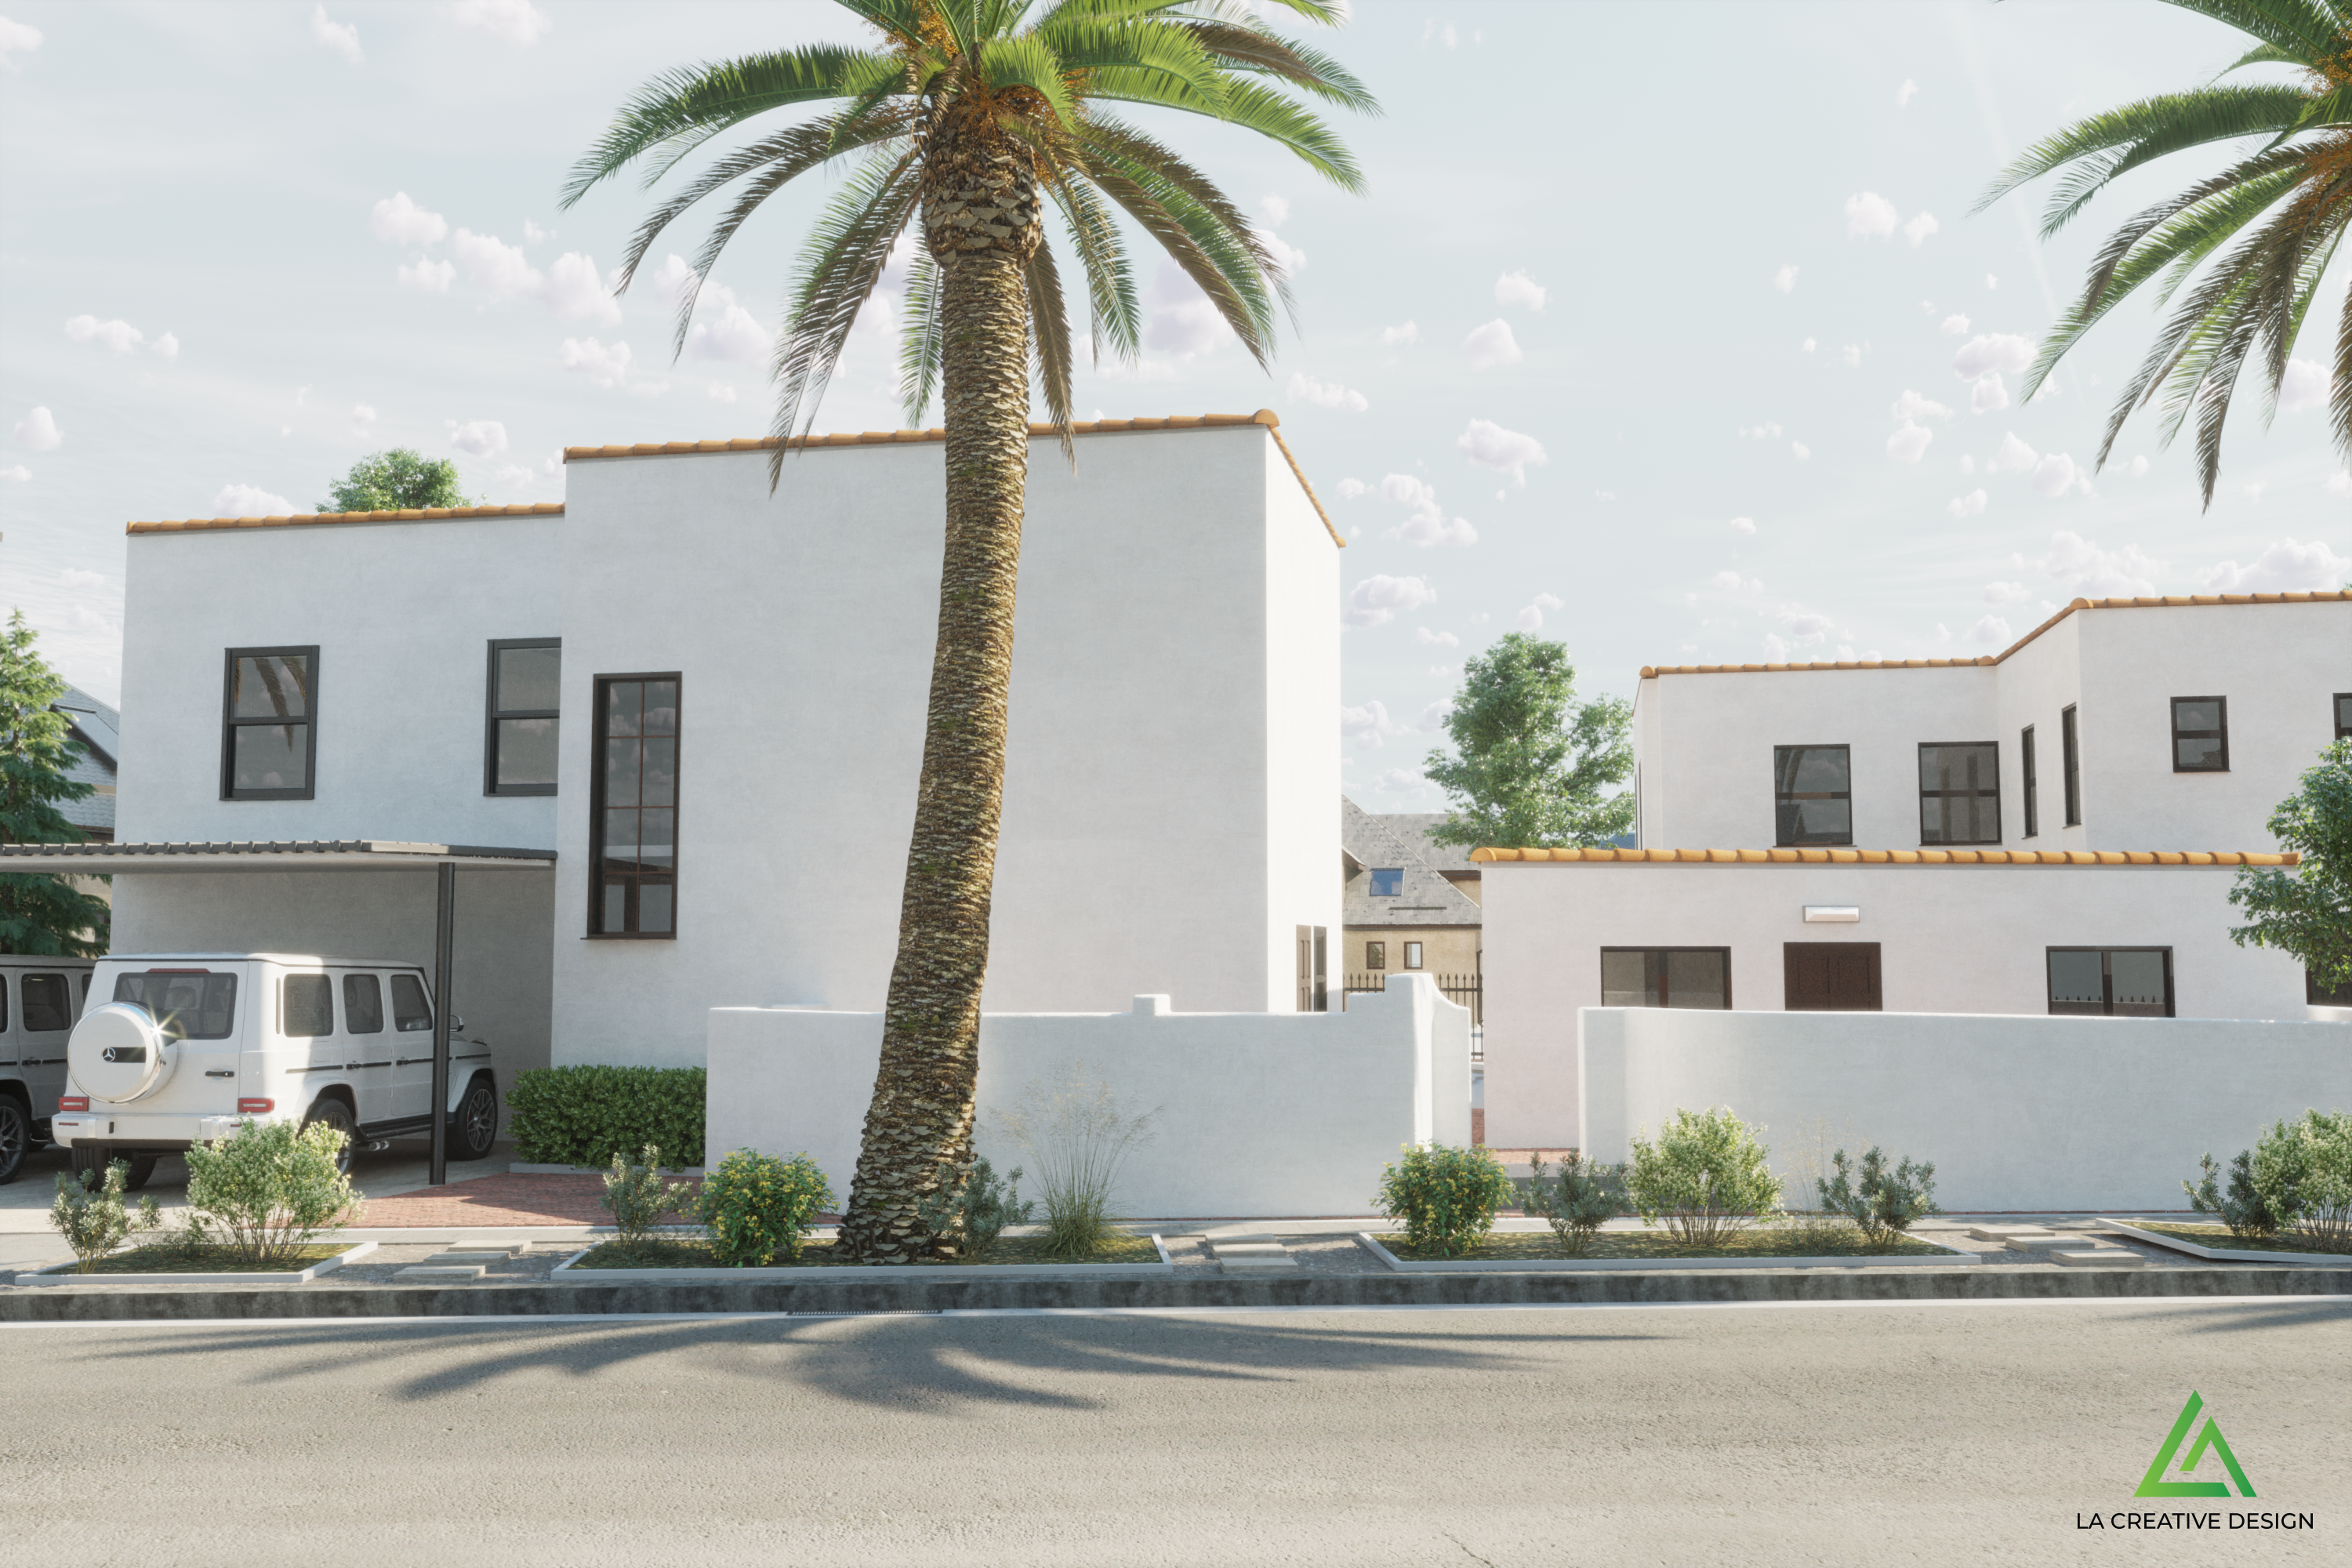
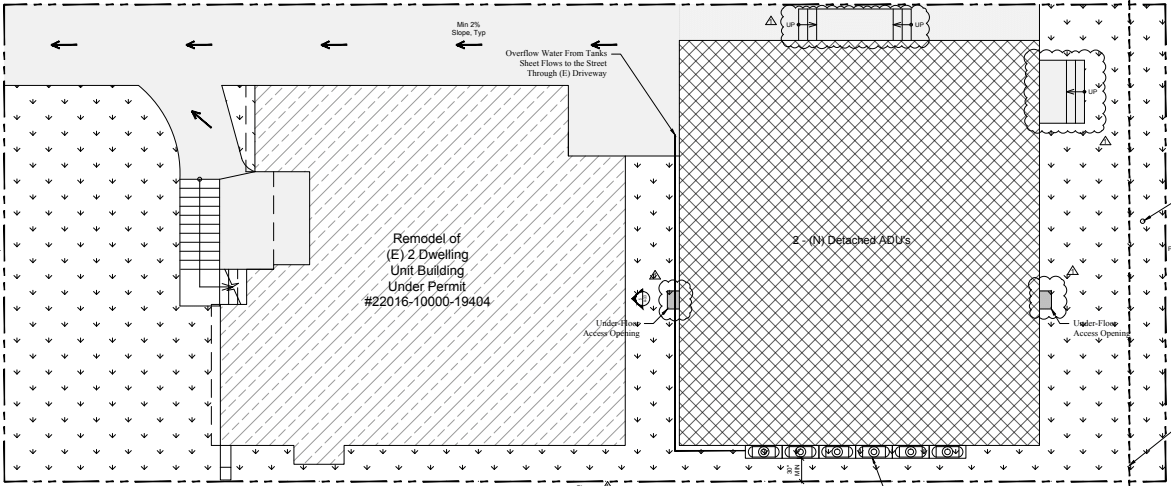
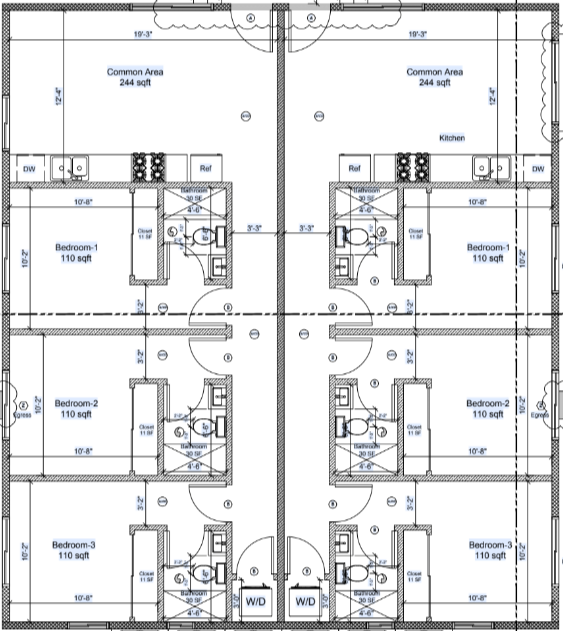
Kelton is a prime example of a Detached ADU. This property had an existing carport in the backyard hiding the opportunity to add a great amount of value & income.

We were able to optimally maximize this properties potential by adding two 3 bed + 3 bath ADUs and demolishing the existing carport.

Here is the complete design of the detached ADUs

Project Breakdown:
-Architectural and Engineering Plan
-Clearances and Permitting
3D renders and Photos:
Get In contact with us today!
Project Scope:
From clutter to comfort, a Los Angeles storage space is transformed into a welcoming ADU, where functionality meets charm.

We were able to design a 2-story 1200 sq ft. 4 bed - 5 bath Detached ADU. Taking advantage of the existing garage to save on costs as well as giving the ADU a the look and feel of a Single-Family Home.

Here is the complete design of the new unit.
First Floor

Second Floor

Project Breakdown:
-Architectural and Engineering Plan
-Clearances and Permitting
3D renders and Photos:
Get In contact with us today!
Project Scope:
A homeowner in LA had a garage out back that was underutilized. Having heard the news about the Los Angeles ADU boom. He was interested in seeing what he could create in his backyard.

We were able to design a Detached 735 sq ft. 1 bed - bath ADU. We utilized the existing garage. Parking is a great way to attract tenants especially in LA.

Here is the complete design of the detached ADUs.

Project Breakdown:
-Architectural and Engineering Plan
-Clearances and Permitting
3D renders and Photos:
Project Scope:
LA Creative Design created this flexible and smart floor plan to fit within the new California ADU exemption that drastically reduces the requirements and fees homeowners need to meet to permit and build their ADU.

We were able to design a 2-story 1200 sq ft. 4 bed - 4 bath Detached ADU.

Here is the complete design of the new unit.
First Floor

Second Floor

Project Breakdown:
-Architectural and Engineering Plan
-Clearances and Permitting
3D renders and Photos:
Get In contact with us today!
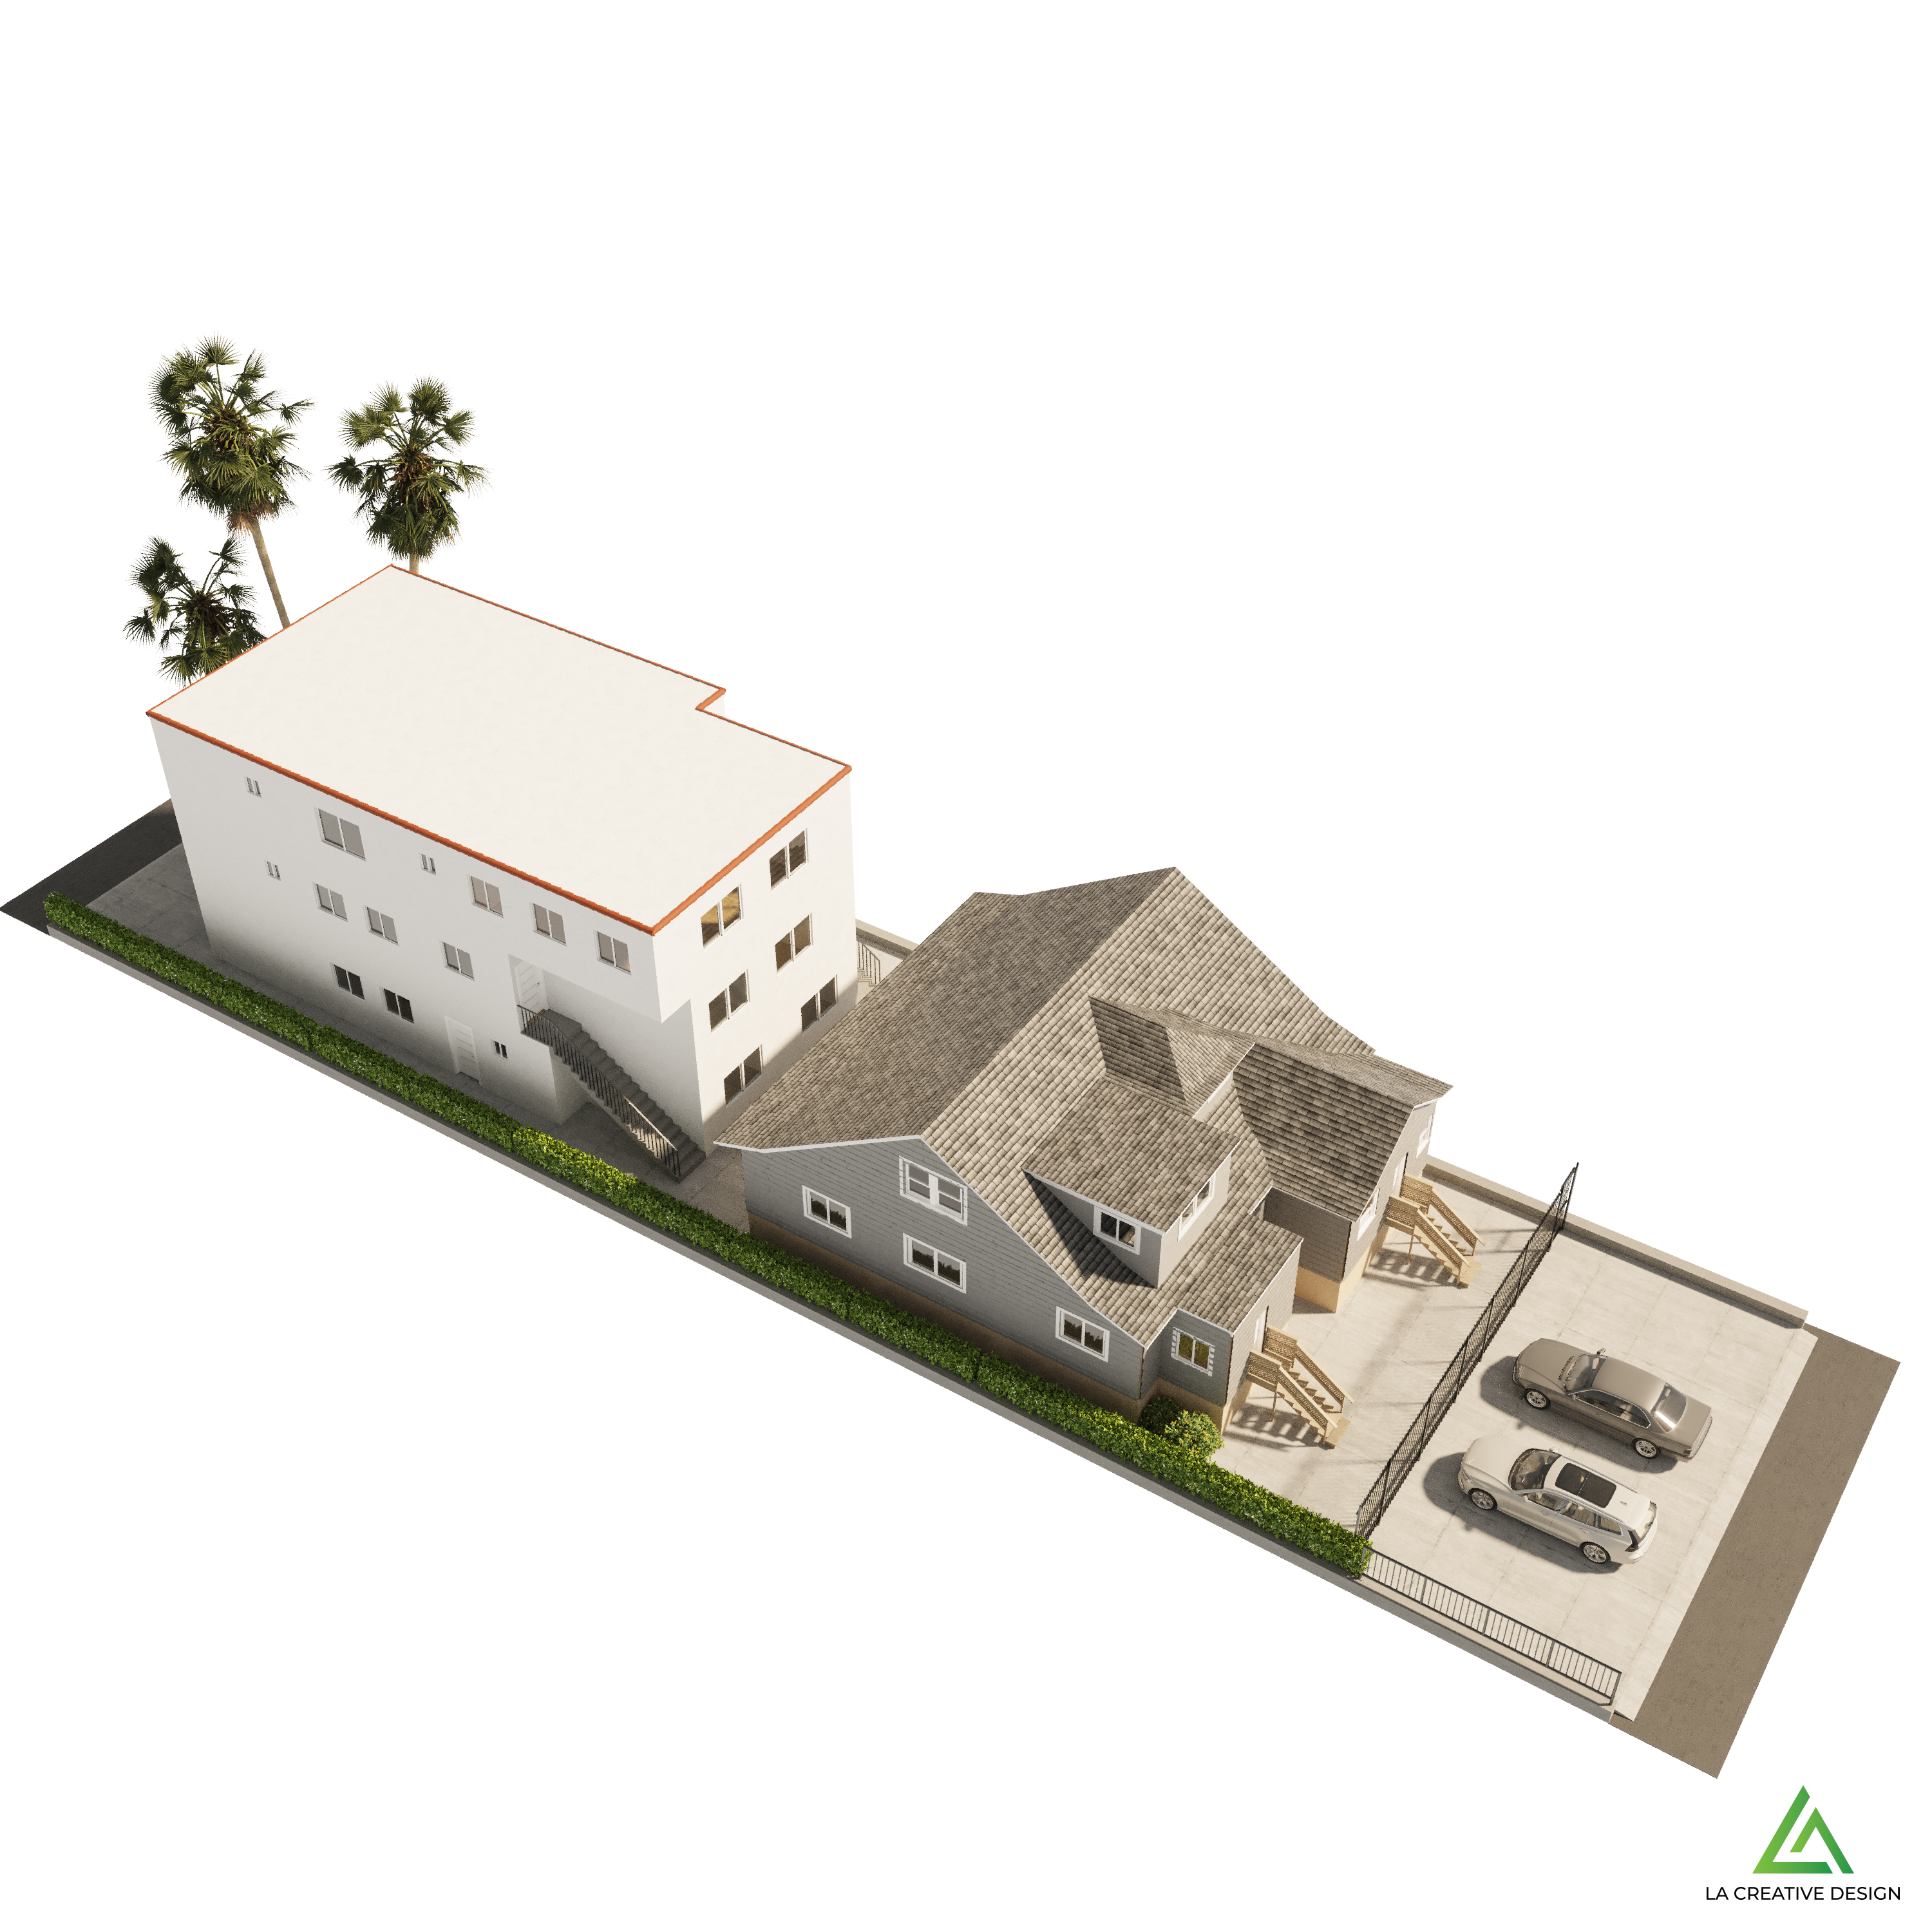
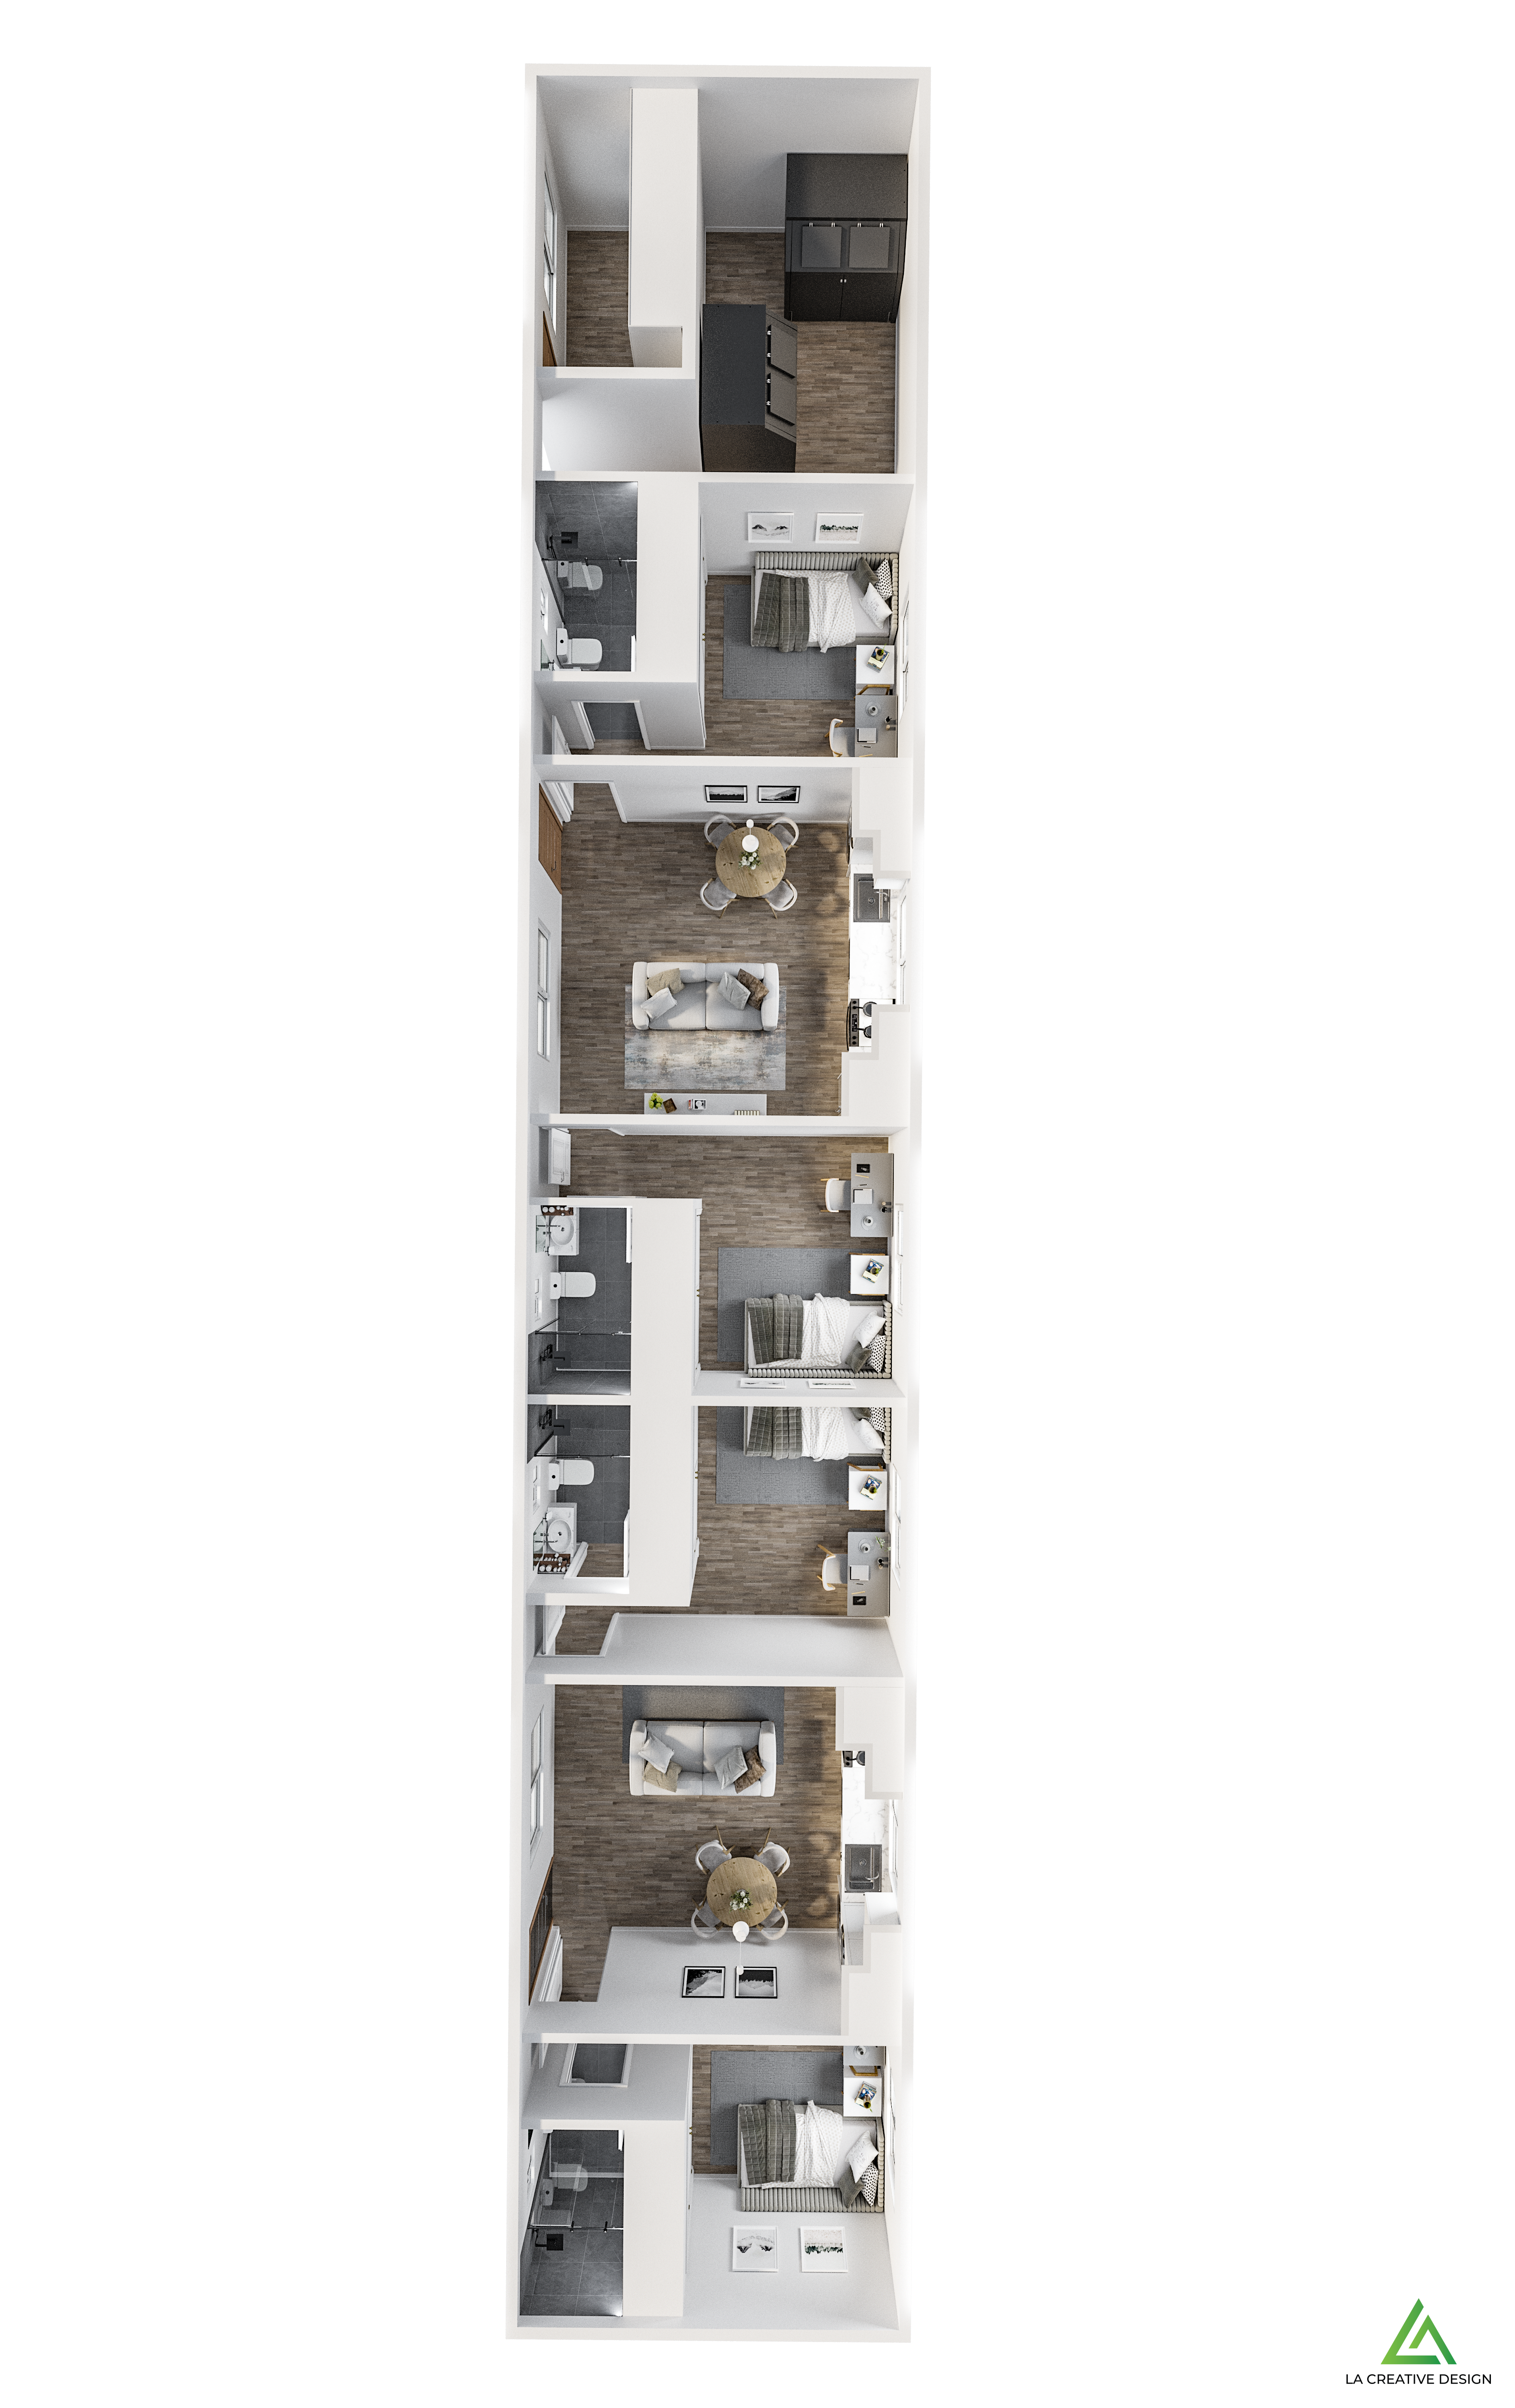
Project Scope:
ADUs provide an opportunity to maximize the use of your property and generate additional rental income. By converting existing space into student housing ADUs, you'll be able to tap into a niche market and attract a consistent pool of tenants from nearby universities or colleges. This helps ensure a high occupancy rate and a steady rental income stream.

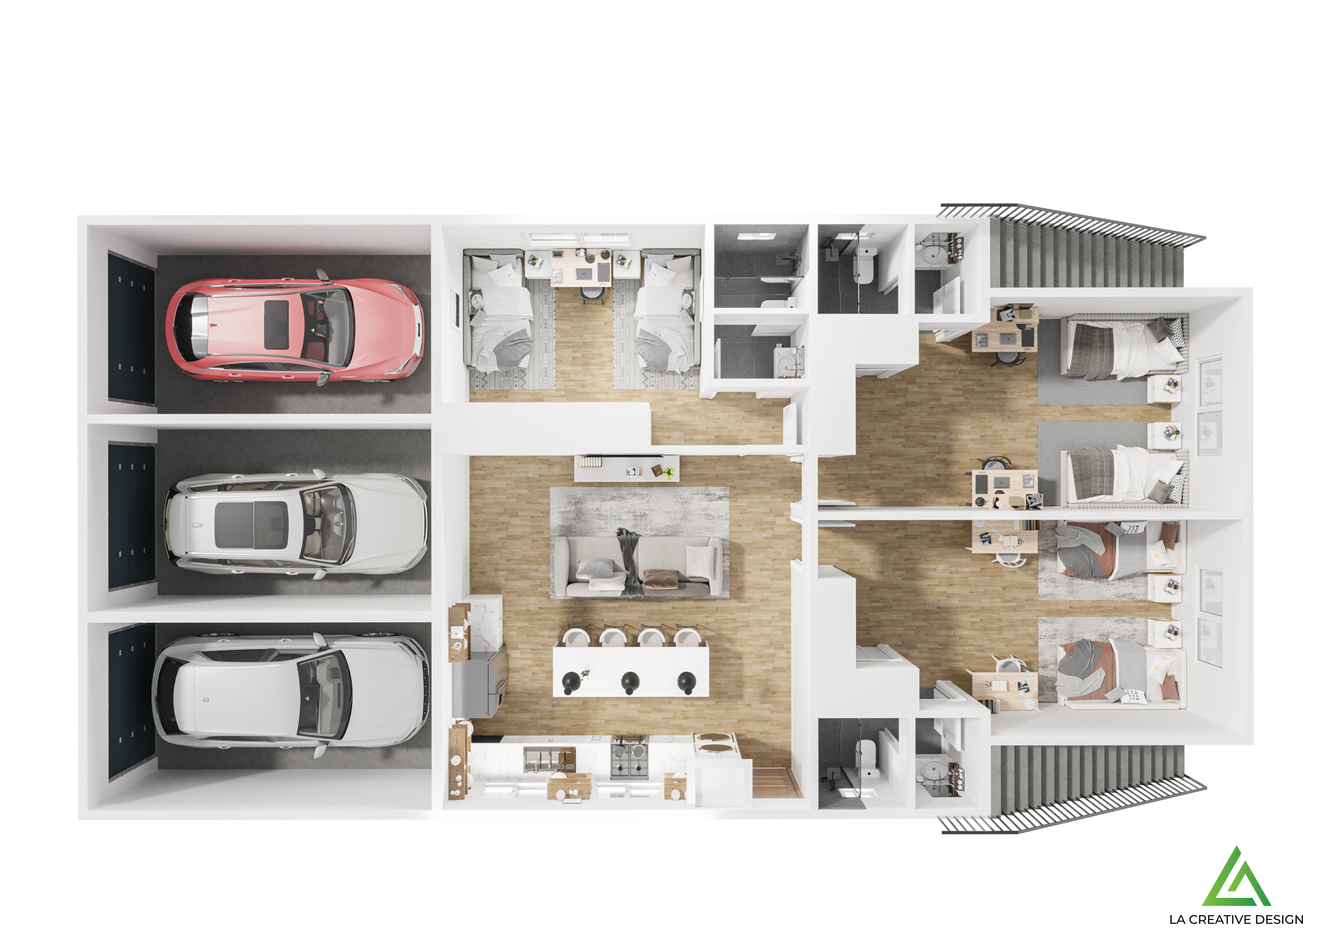
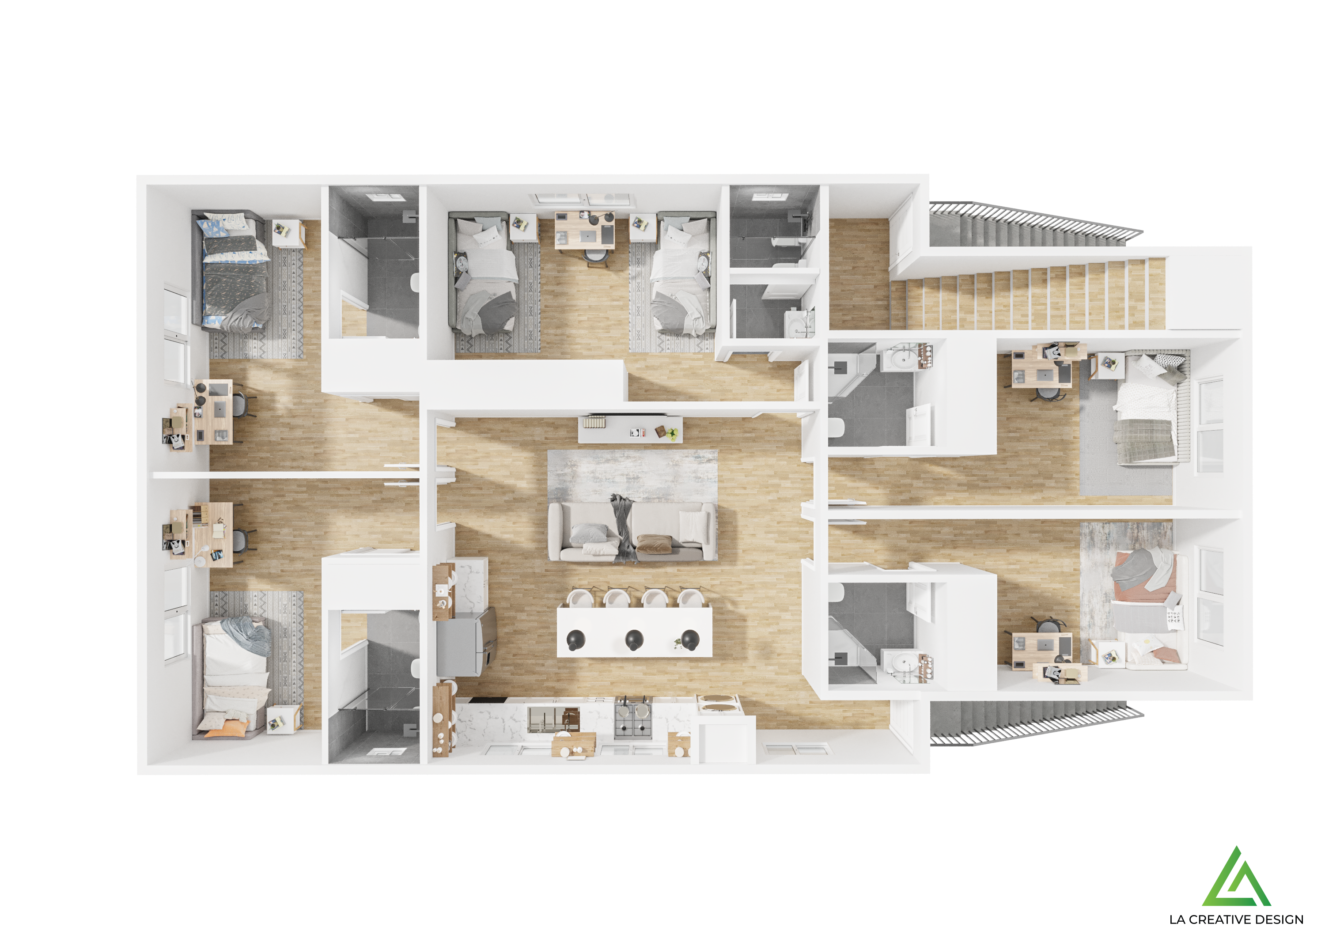
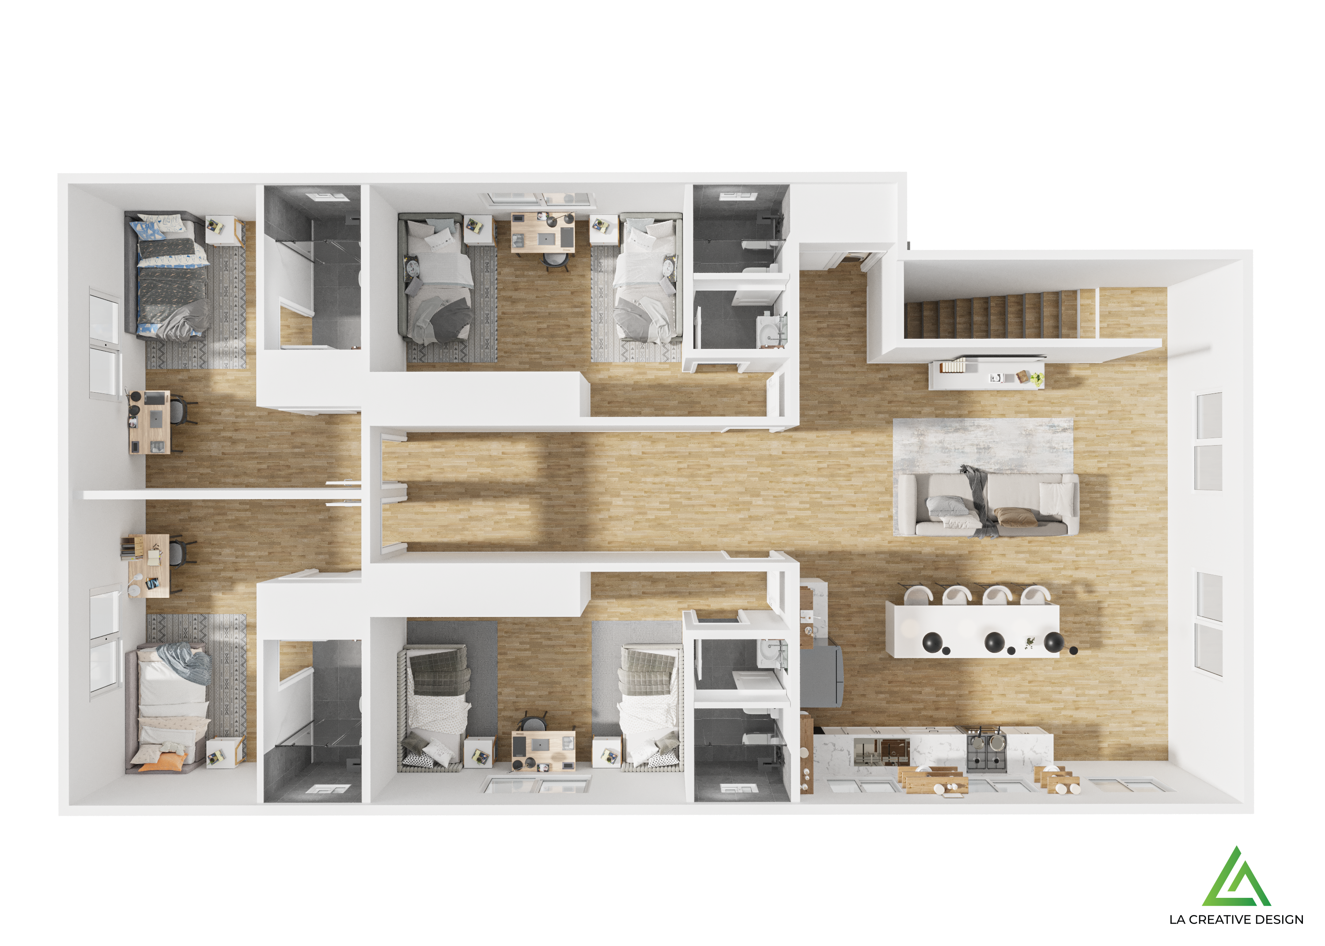
We were able to design:
An ADU 3 bed - 3 bath
First Unit ( Second Floor) 5 bed - 5 bath
Second Unit ( Third Floor) 4 bed - 4 bath

Here is the complete design of the new unit.
ADU

First Floor

Second Floor

Project Breakdown:
-Architectural and Engineering Plan
-Clearances and Permitting
3D renders and Photos:
Get In contact with us today!